
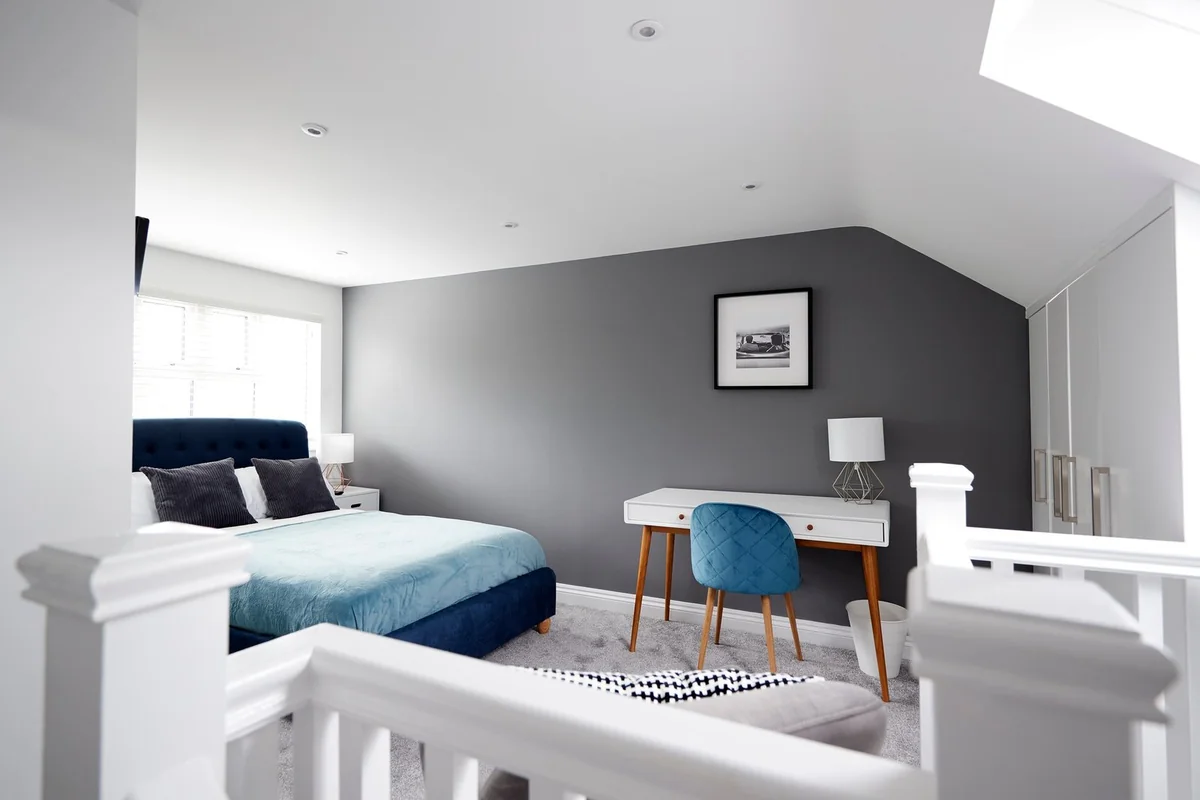
Loft conversions
Turn the loft into a guest bedroom, a room for the kids or a quiet place to work.
Building across Essex
Loft conversions and house extensions, with one job on the go at a time and a clear quote before work begins.
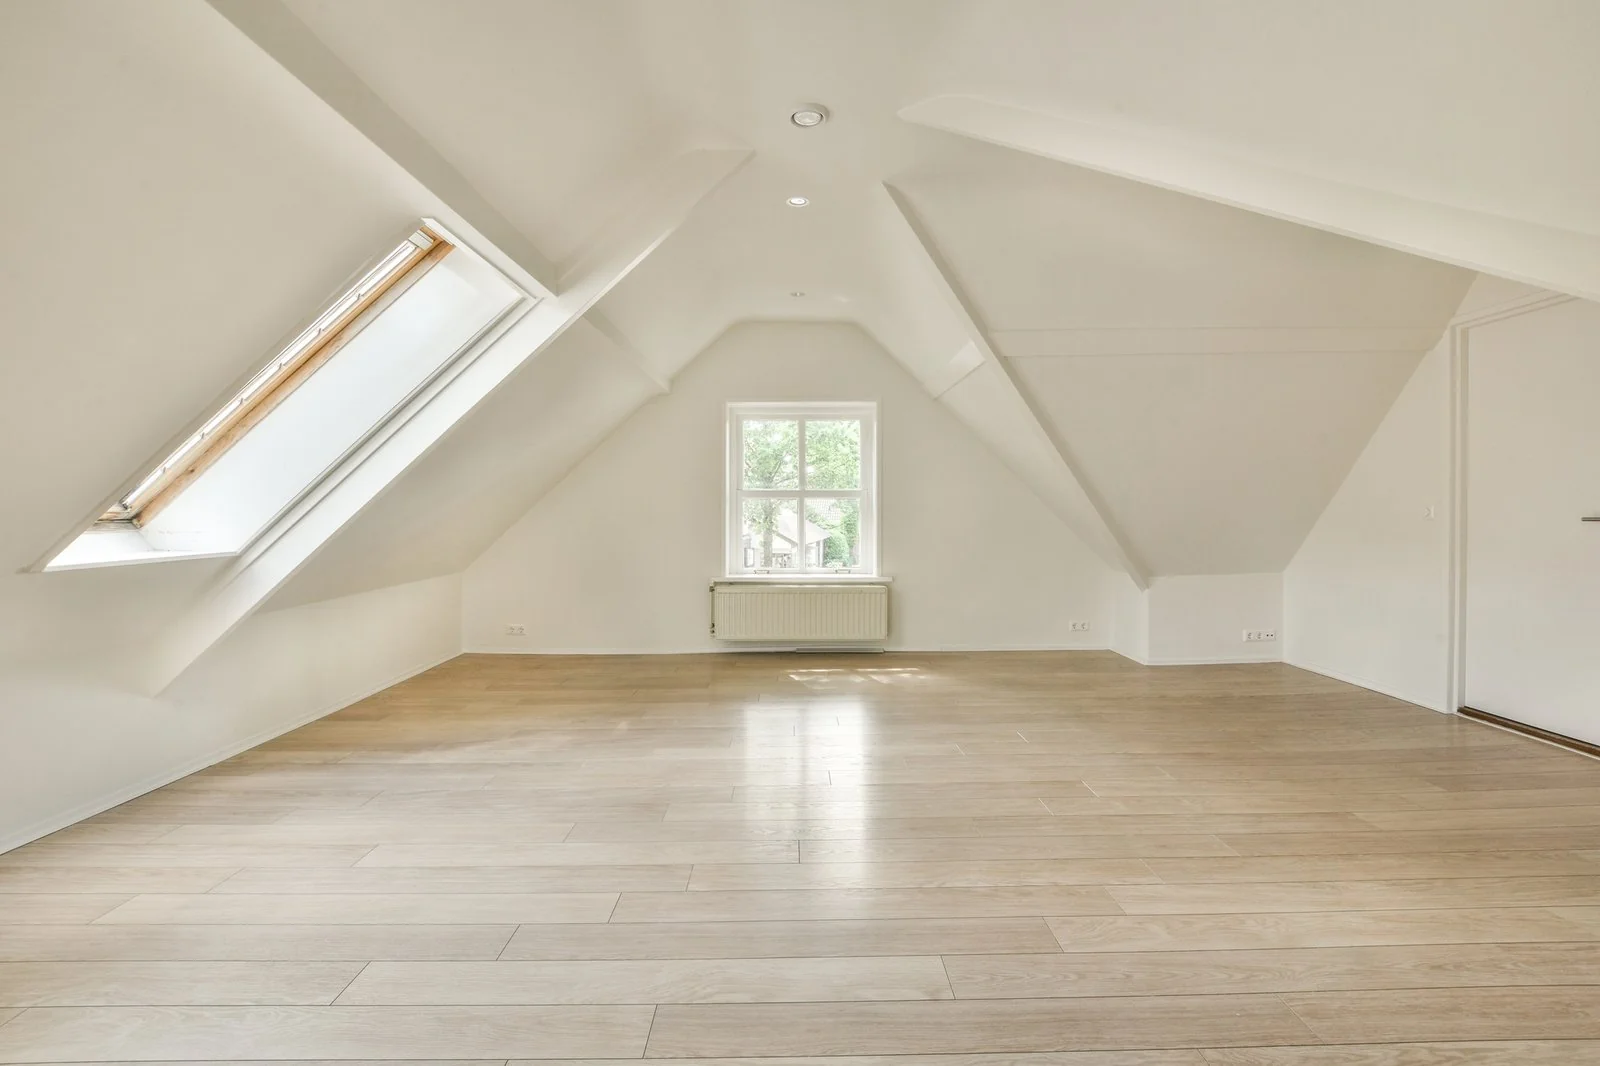
When space starts to feel tight, weigh what you need from your home against what it would take to move or build.
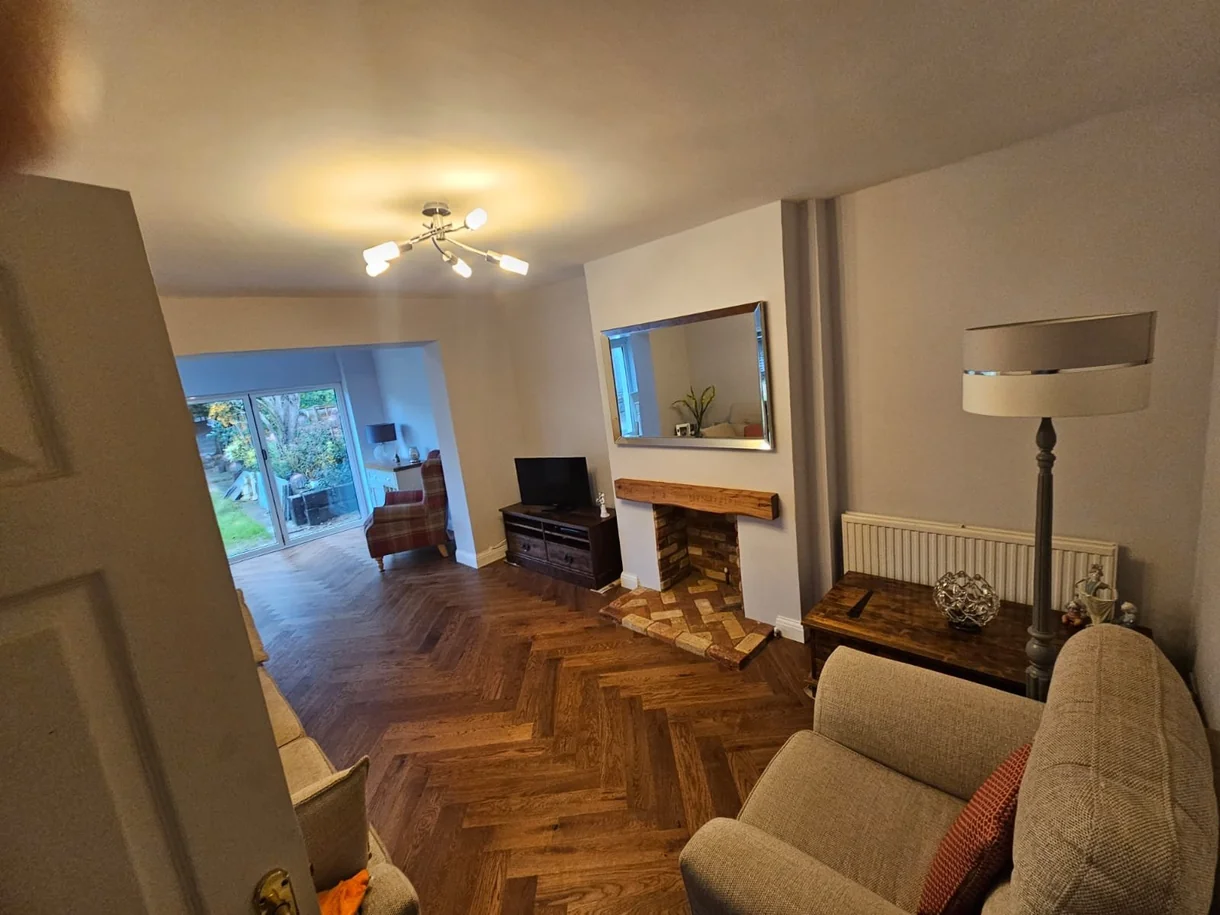
When the spare room doubles as an office, a family visit can mean setting up a bed in the living room.
A bigger home can mean moving costs, a different school run and leaving a neighbourhood you know.
It’s hard to plan family life around building work when you’re unsure which rooms you can use or when the work will finish.
Loft conversions & extensions
Give guests a room of their own or make everyday family life feel a little less crowded.
Turn the loft into a guest bedroom, a room for the kids or a quiet place to work.
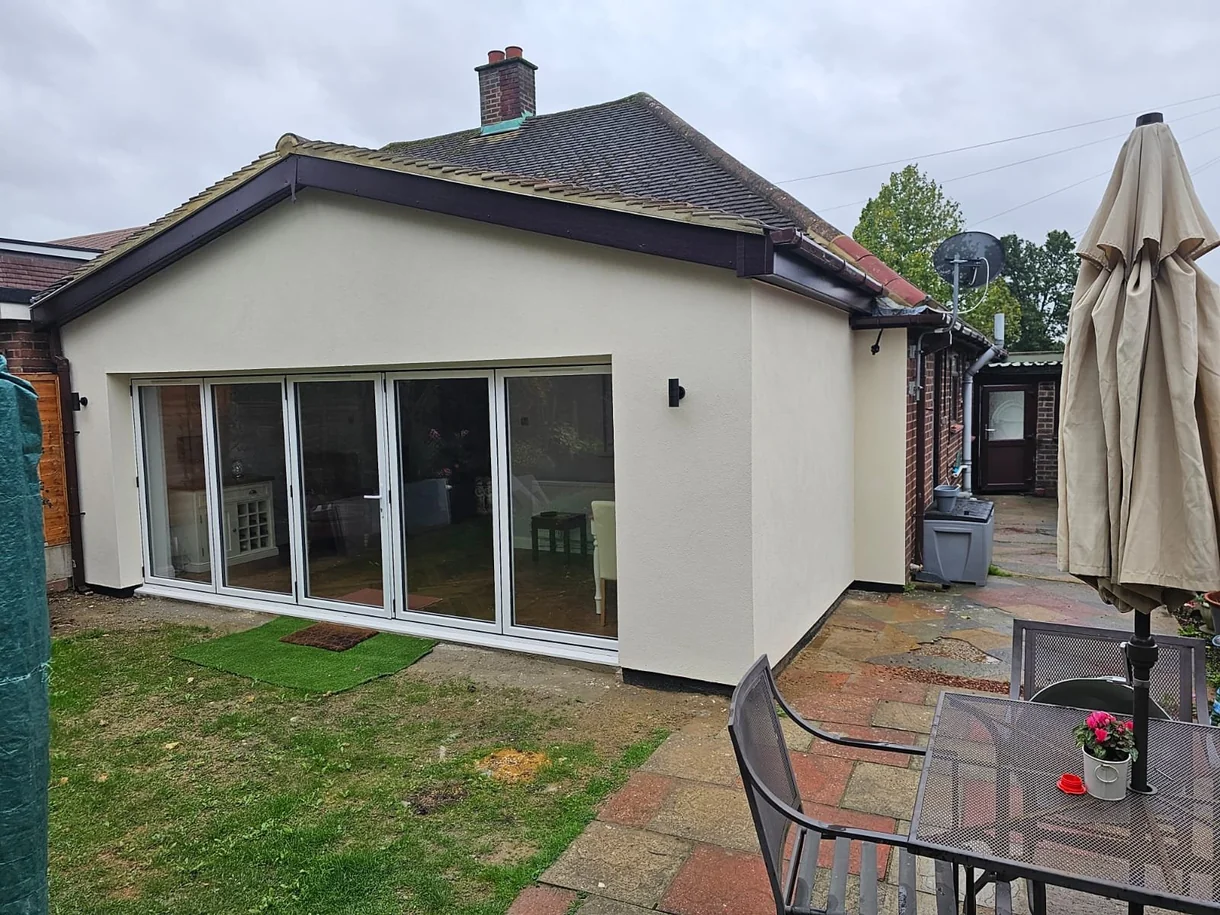
Make room for a bigger kitchen or a family room that opens onto the garden.
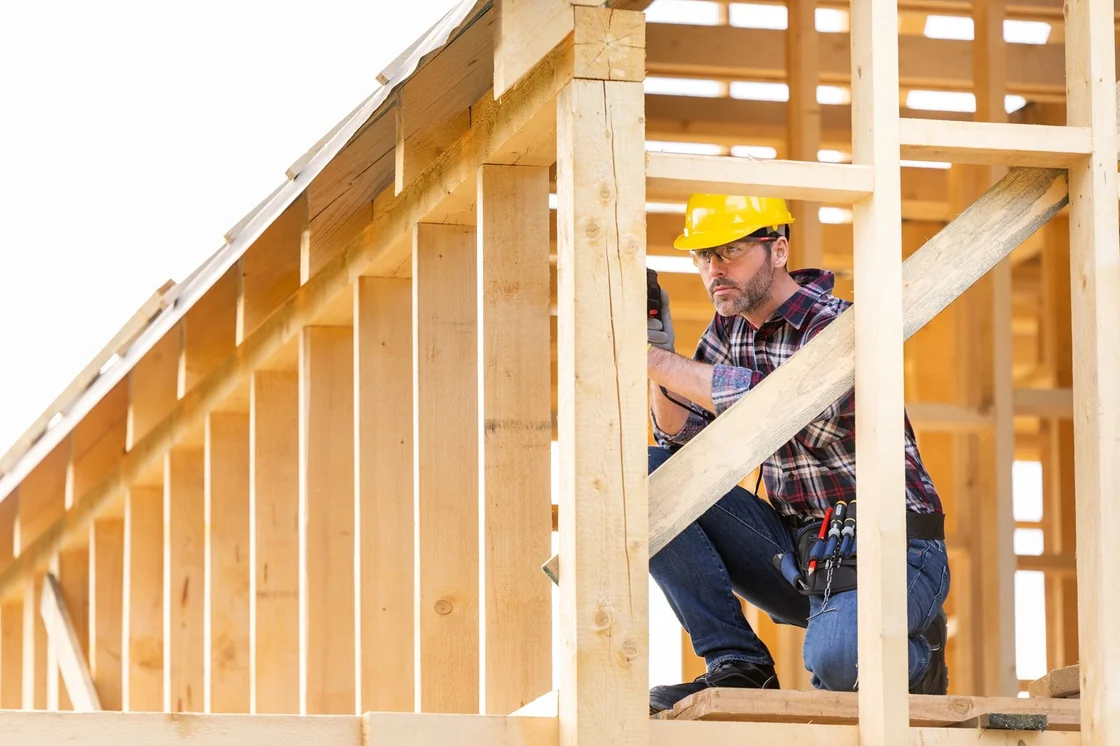
Once we start your build, we stay focused on it through to completion.
Read through the quote and ask about anything you want clarified before you decide.
We’ll talk through access and when parts of your home may be out of use.
We’ll keep you updated so you know what’s happening next.
How it works
Here’s what happens after you send your enquiry.
Share a few details and we’ll get in touch to arrange a visit and hear what you want from the space.
We’ll measure up, discuss the options and set out what’s included before you decide how to proceed.
Once we agree the scope and schedule, we’ll build to the agreed plan and keep you updated as work progresses.
What Essex homeowners often ask about loft conversions and house extensions.
It depends on the size and scope. For a loft, the type of conversion, the stairs and whether you add a bathroom all affect the cost. We’ll put together a quote after measuring up and discussing what you need.
Timing depends on the work involved. We’ll talk through the likely schedule once we’ve seen the space and agreed what’s included.
We take on one job at a time. When work starts, we focus on your build through to completion.
It depends on the property and what you want to build. We can discuss what to check at the site visit, including any planning and building regulations approvals your project may need.
That depends on the work and how we’ll access the site. We’ll talk through the stages that could affect your household before we start.
Leave your details and we’ll get in touch to discuss your plans and arrange a site visit.
info@cg-buildingandlandscapes.co.ukWe’ll use your details to respond to your enquiry.
Open the enquiry form directly